

Ready to Start Your Vision?Explore Our Services
Designers of Luxury & Sustainability
We offer tailored architectural design packages for both residential and commercial projects, designed to suit the scale, complexity, and vision of your development. Whether you're creating a bespoke home or developing a commercial space, our services are structured to guide you from concept through to completion with clarity and precision.
Each project begins with a site visit and consultation, whether residential or commercial, allowing us to fully understand your needs, assess your site, and tailor the design to suit your land, lifestyle, and objectives. This foundational step ensures every design is intentional, practical, and rooted in context.
Our packages are flexible and adaptable, providing a seamless progression from initial concept design through to detailed drawings and ongoing project support, all delivered with a high standard of design quality and care.

Tailored Packages for Every Vision
At ROZA Atelier, we provide tailored design packages to suit every vision. Each tier builds upon the last, offering greater customization and detail to bring your dream to life.
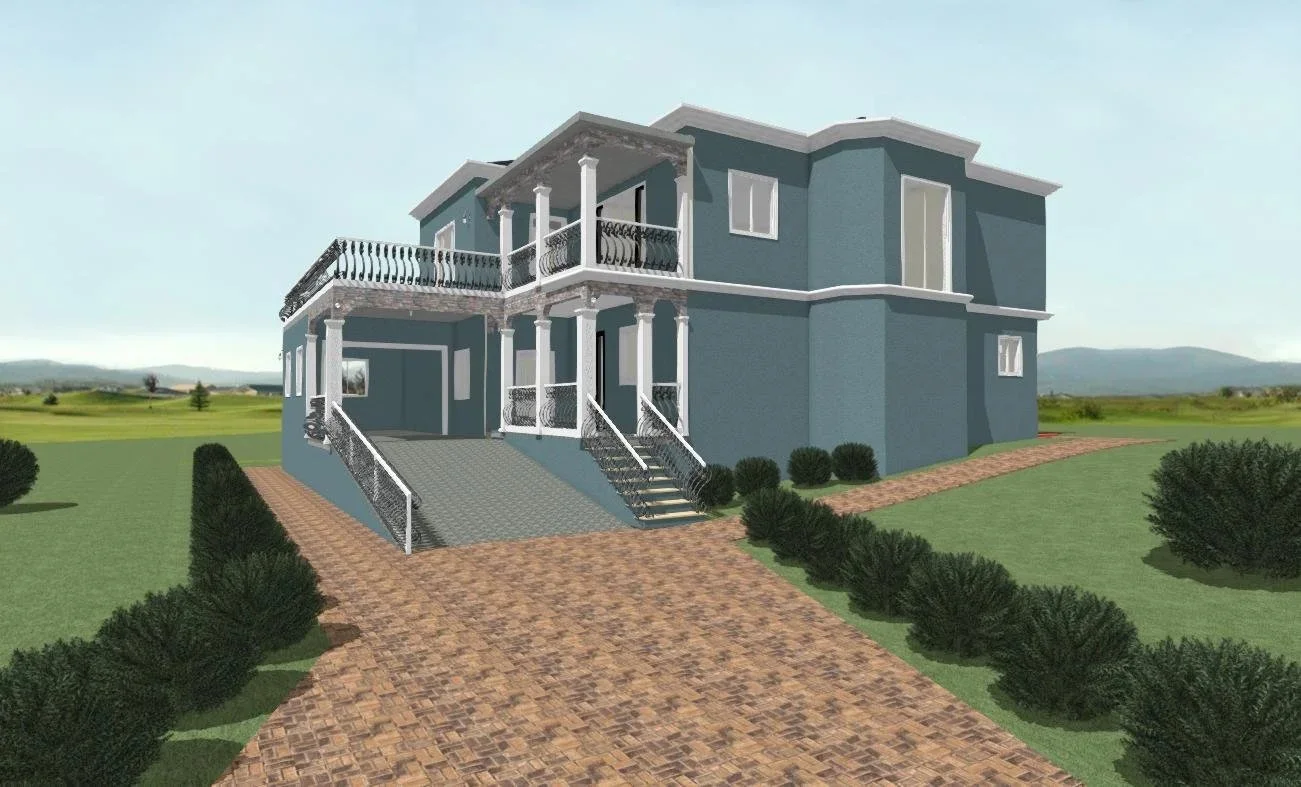
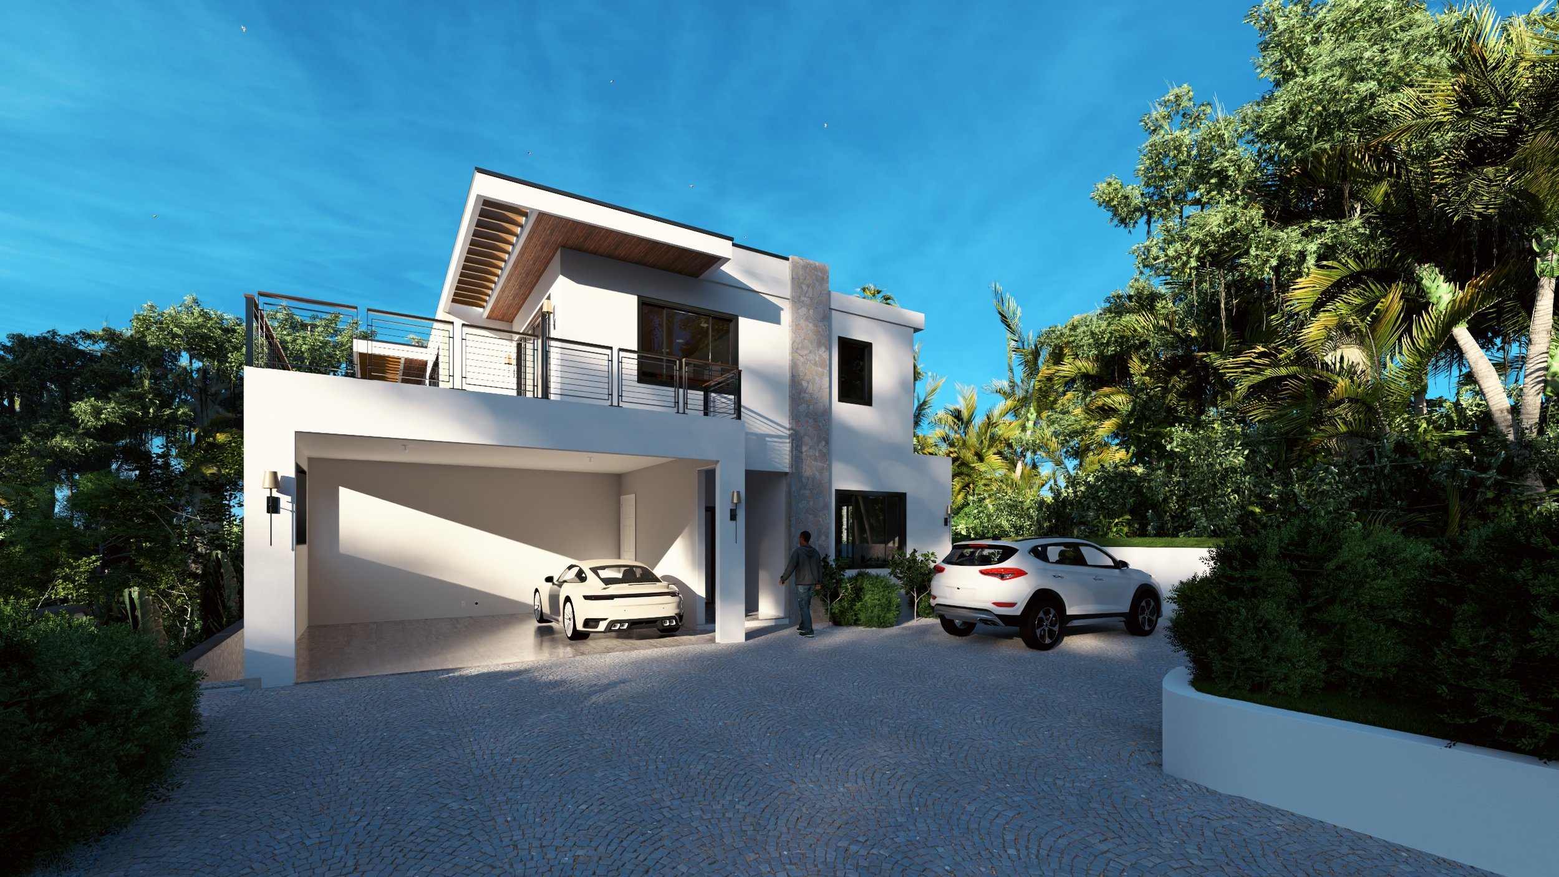
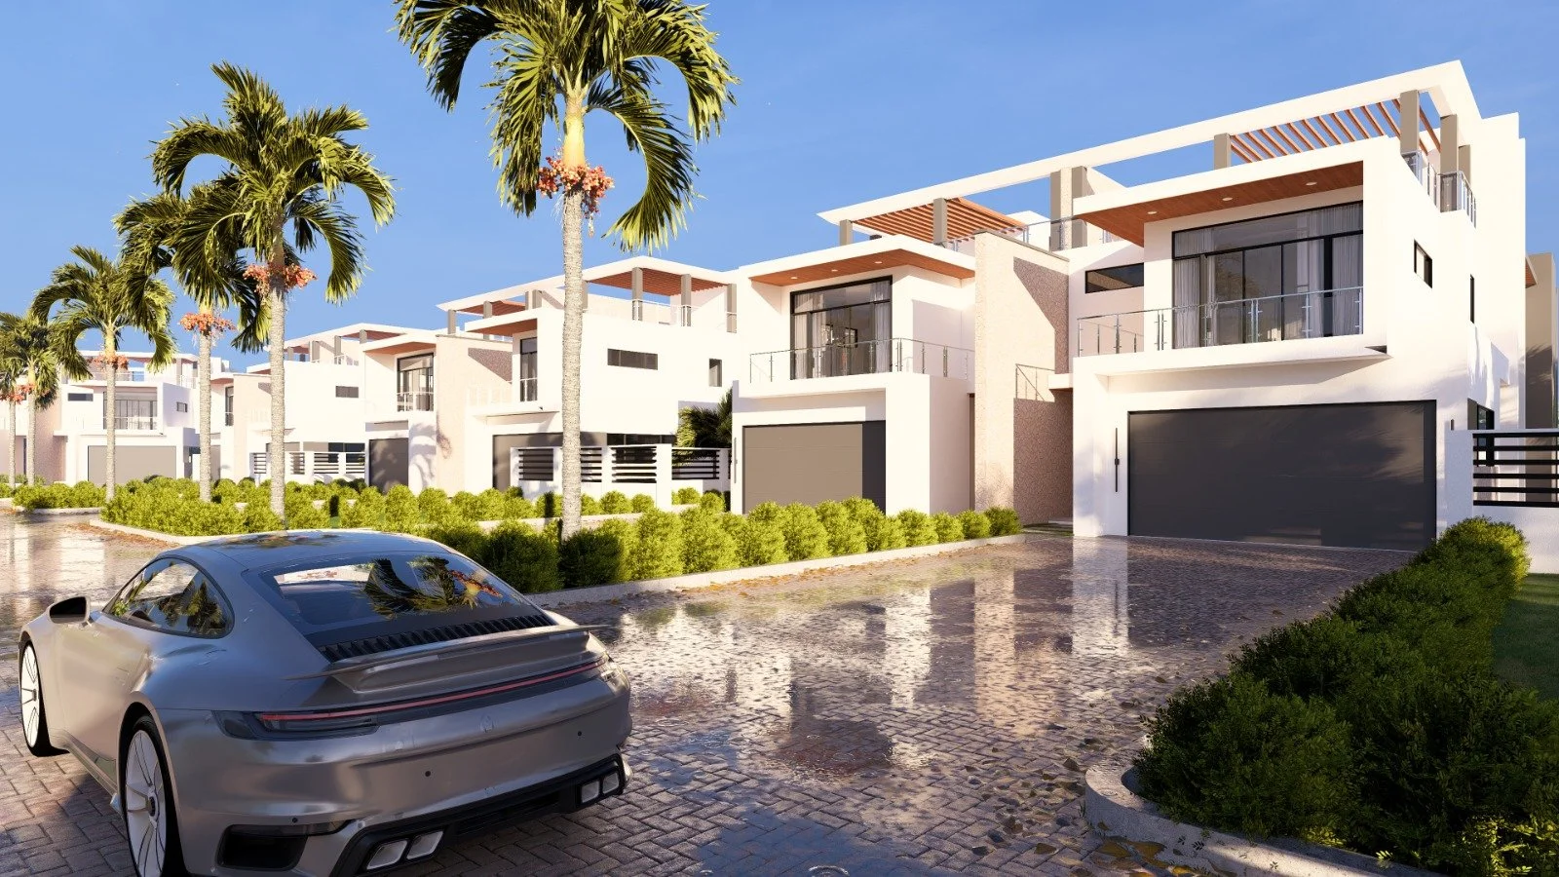
| Features | Essential | Signature | Bespoke |
|---|---|---|---|
| Price per Sq.ft. | $90 | $115 | $150 |
| Exterior Renderings | Basic | Photo‑Realistic | Premium Photo-Relistic |
| Interior Renderings | None | Kitchen + Bathroom | Full Interior |
| Submission‑Ready Documentation | Plans | Plans + Visuals | Complete Set |
| Revisions | 1 Round | 3 Rounds | 5 Rounds |
| Ideal For | Basic Submission | Submission + Visual Clarity | Full Personalisation |
Further services are available upon request, tailored to each project.
A Seamless Journey From Vision to Reality
Step 1
Site Visit & Consultation
We begin by listening — understanding your goals, lifestyle, and aspirations. This stage is about building trust and clarity, ensuring your vision guides every decision.
Step 2
Design Direction
We transform your vision into an initial design concept shaped by your brief and site context. This proposal explores layout, form, and spatial flow, giving you a clear sense of the project direction. Your feedback helps us refine and adjust the design so it accurately reflects your expectations.
Step 3
Customization & Visualization
From tailored interiors to exterior detailing, we refine the design to reflect your personal style. Whether you choose limited customisation or full bespoke design, this stage ensures your project feels uniquely yours.
Step 3
Design Development
Our team translates your ideas into detailed drawings and plans. Depending on your chosen package, this includes site plans, floor plans, electrical layouts, and photo‑realistic renderings. Every detail is crafted with precision and creativity.
Step 4
Submission
We assist in preparing all necessary documentation for submission and approval, making the process straightforward and stress‑free.
Step 5
Delivery & Support
Our commitment doesn’t end with drawings. We remain available to guide you through next steps, ensuring you feel supported as your vision moves toward reality.
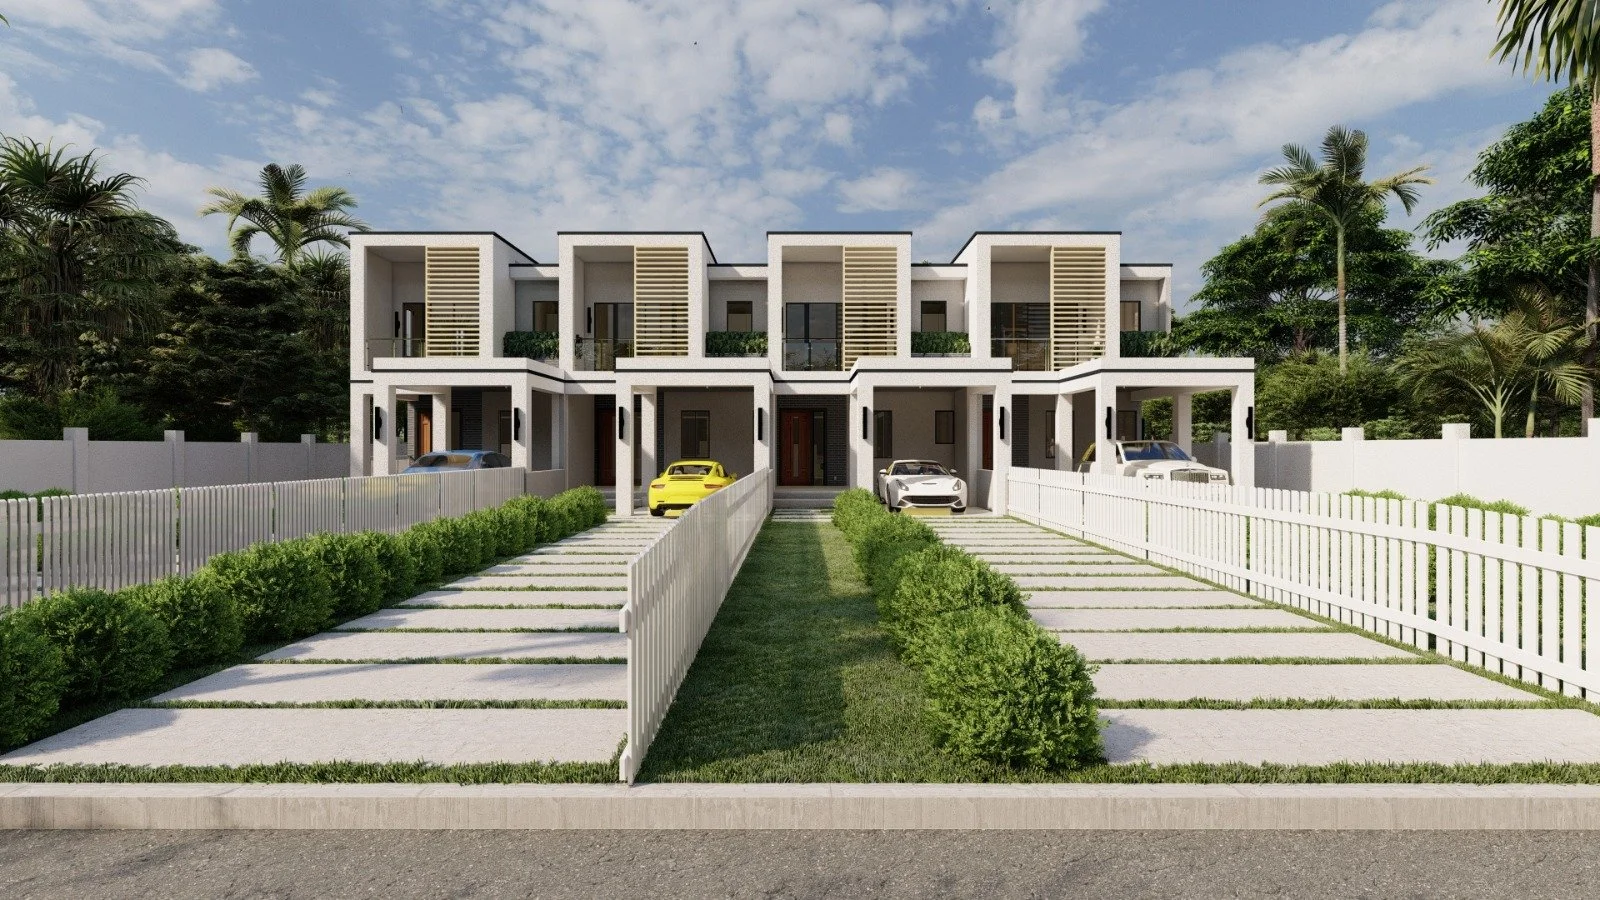
Brumailia Fourplex
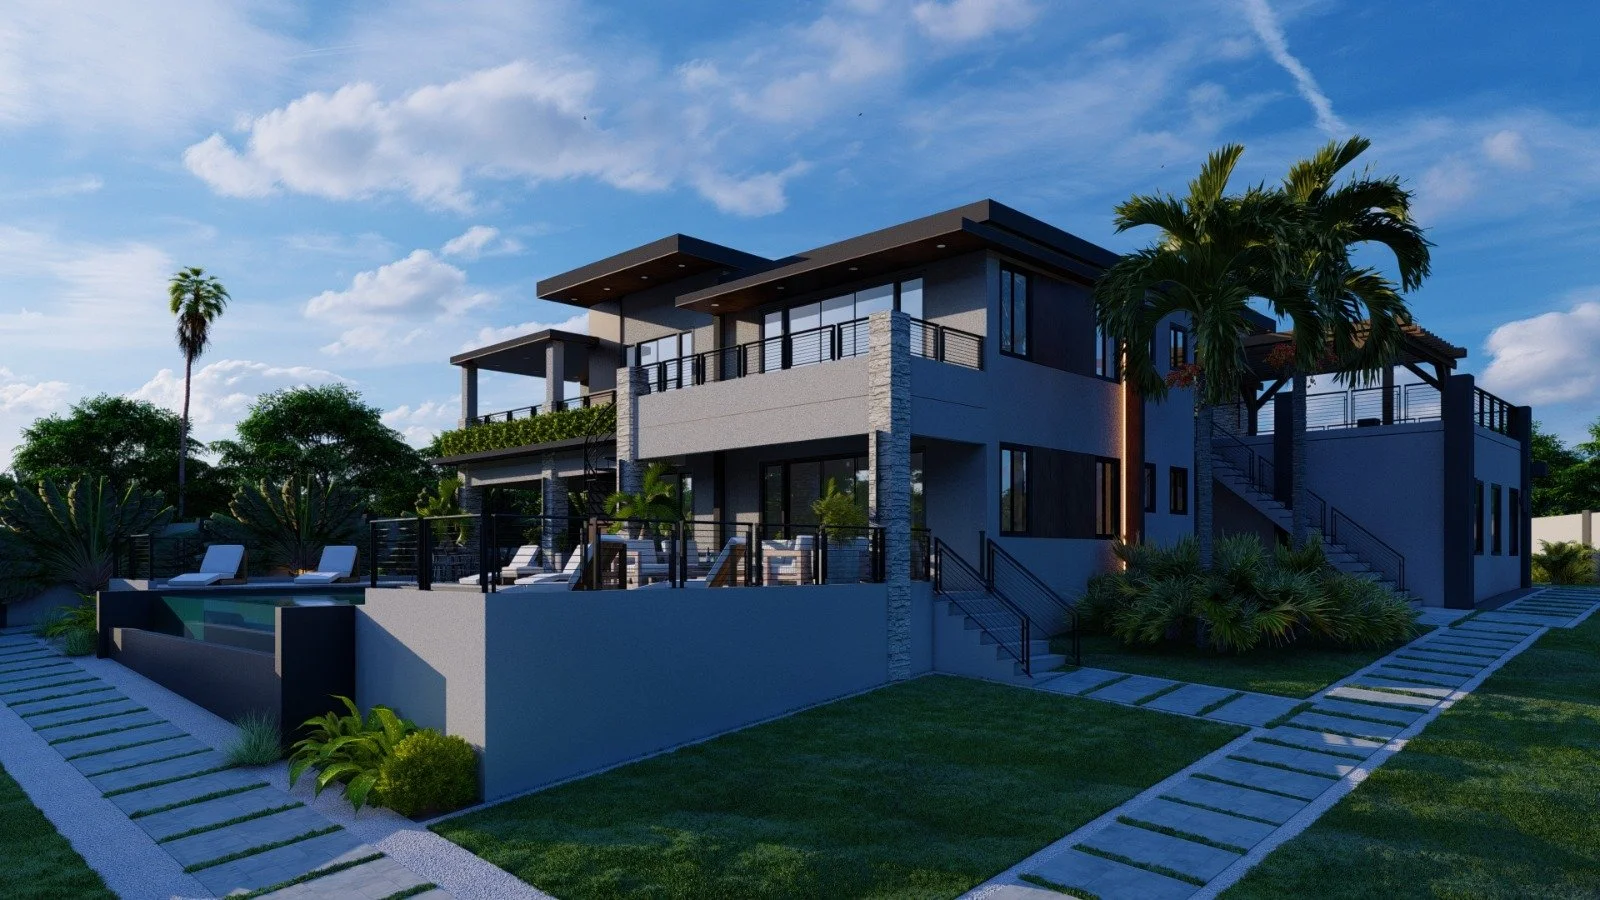
354 Palmbrook Villa
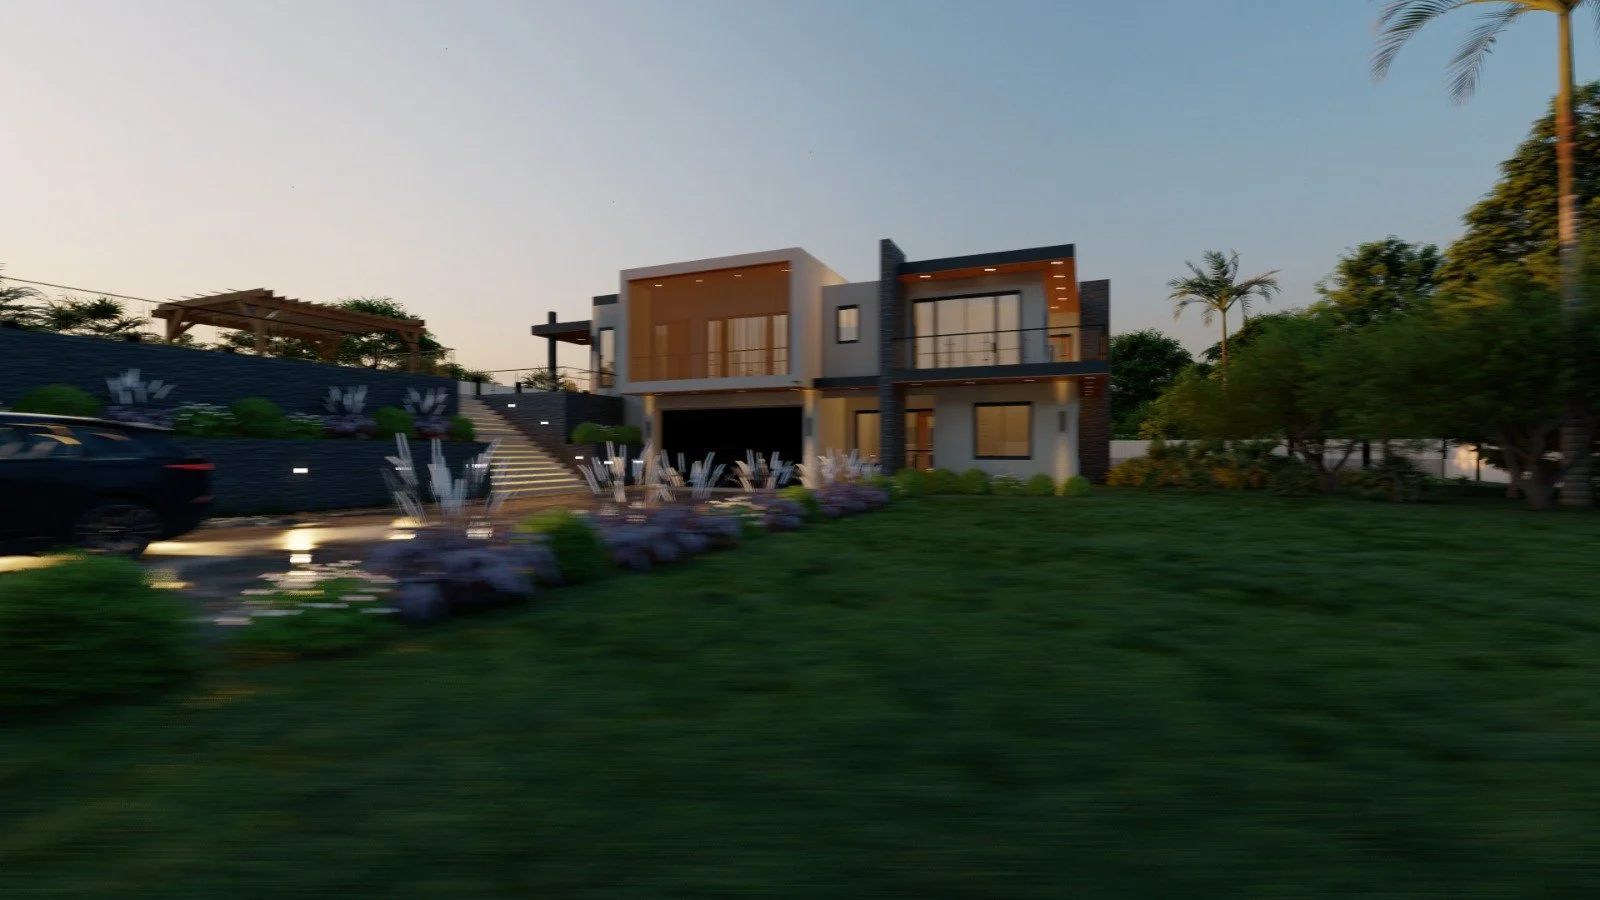
Petersville Apartment
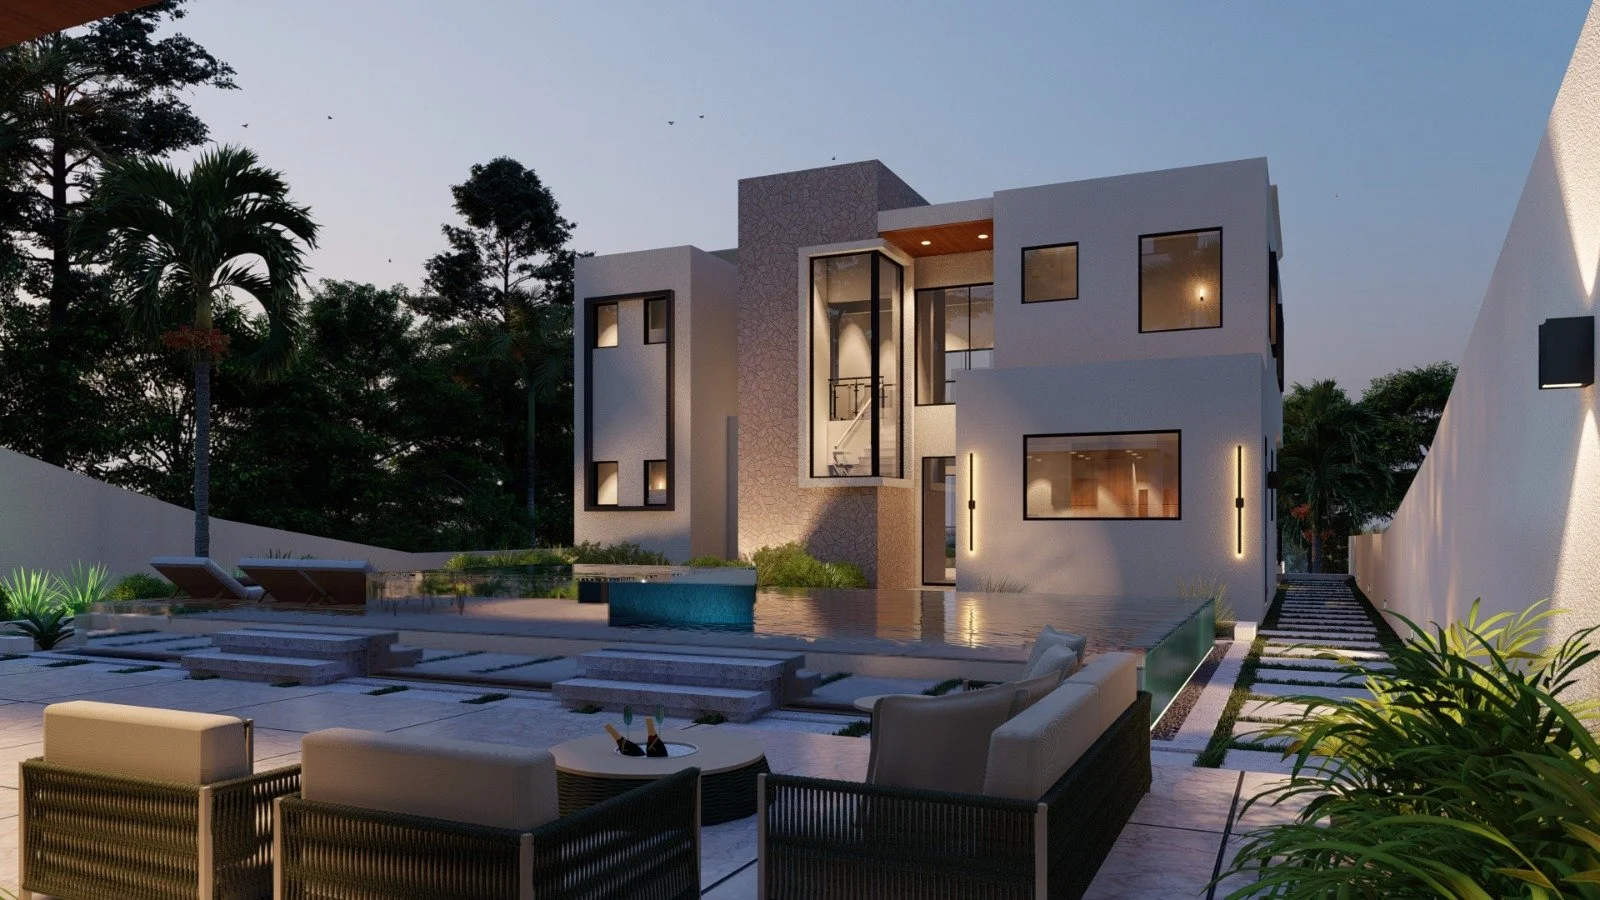
47 Infinity Sands
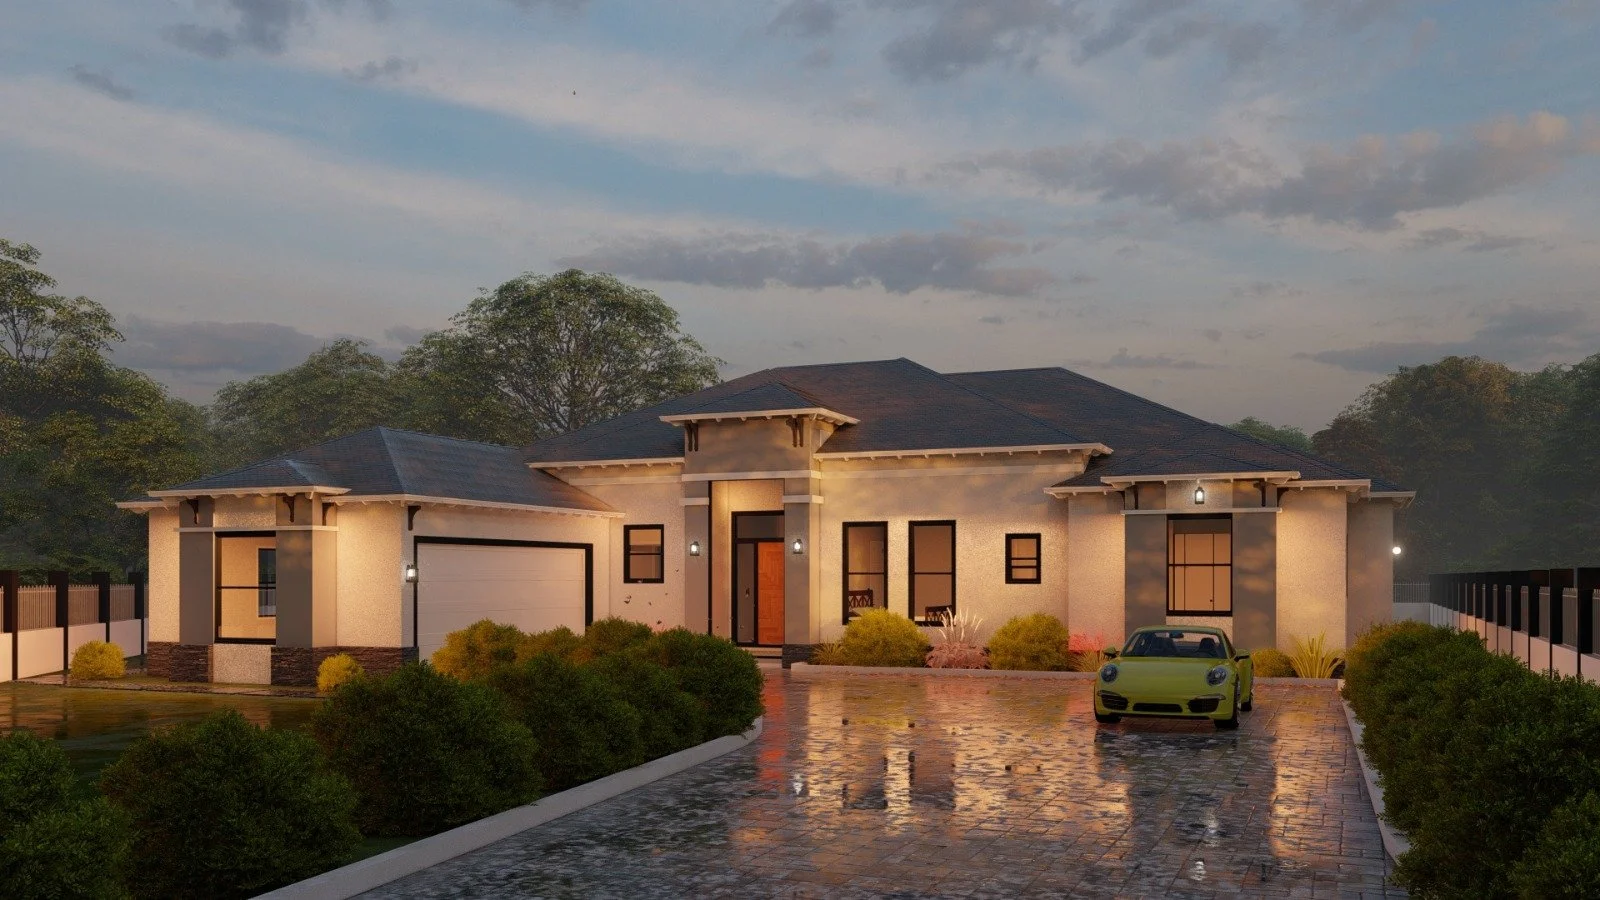
Melbourne Residence
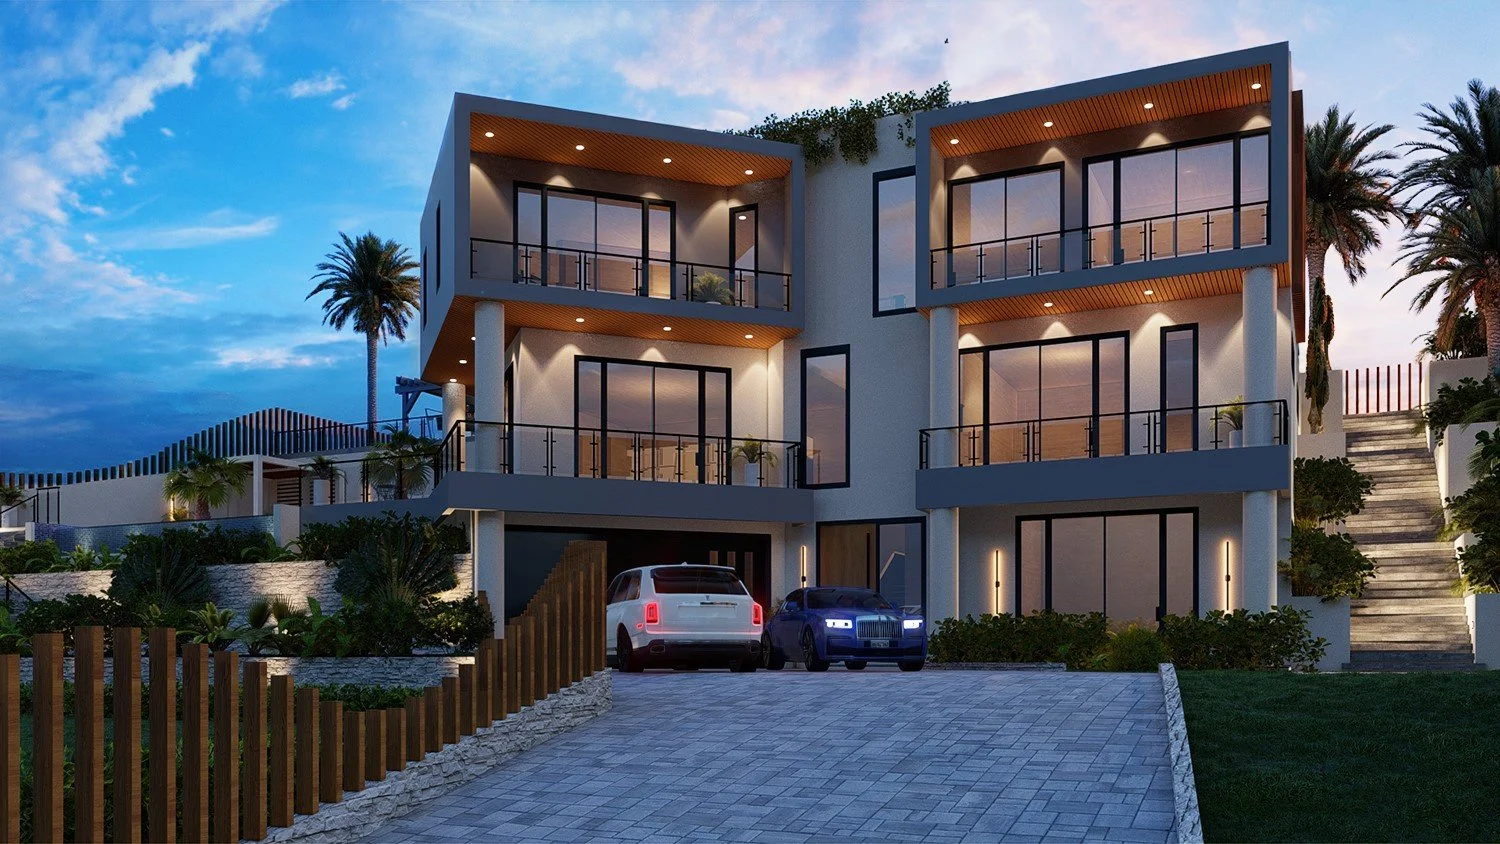
Wavepoint Negril
Spaces That Honor Jamaica’s Spirit
Explore our portfolio — a showcase of visionary designs inspired by Jamaica’s vibrancy, crafted with precision and purpose.
Let’s Work TogetherIf you’re ready to begin, share a few details about your project with us. Our team will carefully review your message and respond within 48 hours, ensuring you feel supported from the very first step.